Garage Conversions Gloucester
Garage Conversions
GARAGE CONVERSIONS
Turn your underused garage into a fully habitable, comfortable room — without the cost and disruption of a full extension.
What's Included
SPACE YOU ALREADY OWN.
Most garages are used for storage rather than cars. A garage conversion is one of the most affordable ways to add a usable room to your home — whether that's a home office, playroom, gym, bedroom or extra living space.
We handle the full conversion from insulation and damp-proofing through to plastering, electrics, heating and decoration. The result is a warm, dry, fully finished room that feels like it's always been part of your home.
- Structural assessment and floor build-up
- Insulation — walls, floor and ceiling
- Damp-proof membrane installation
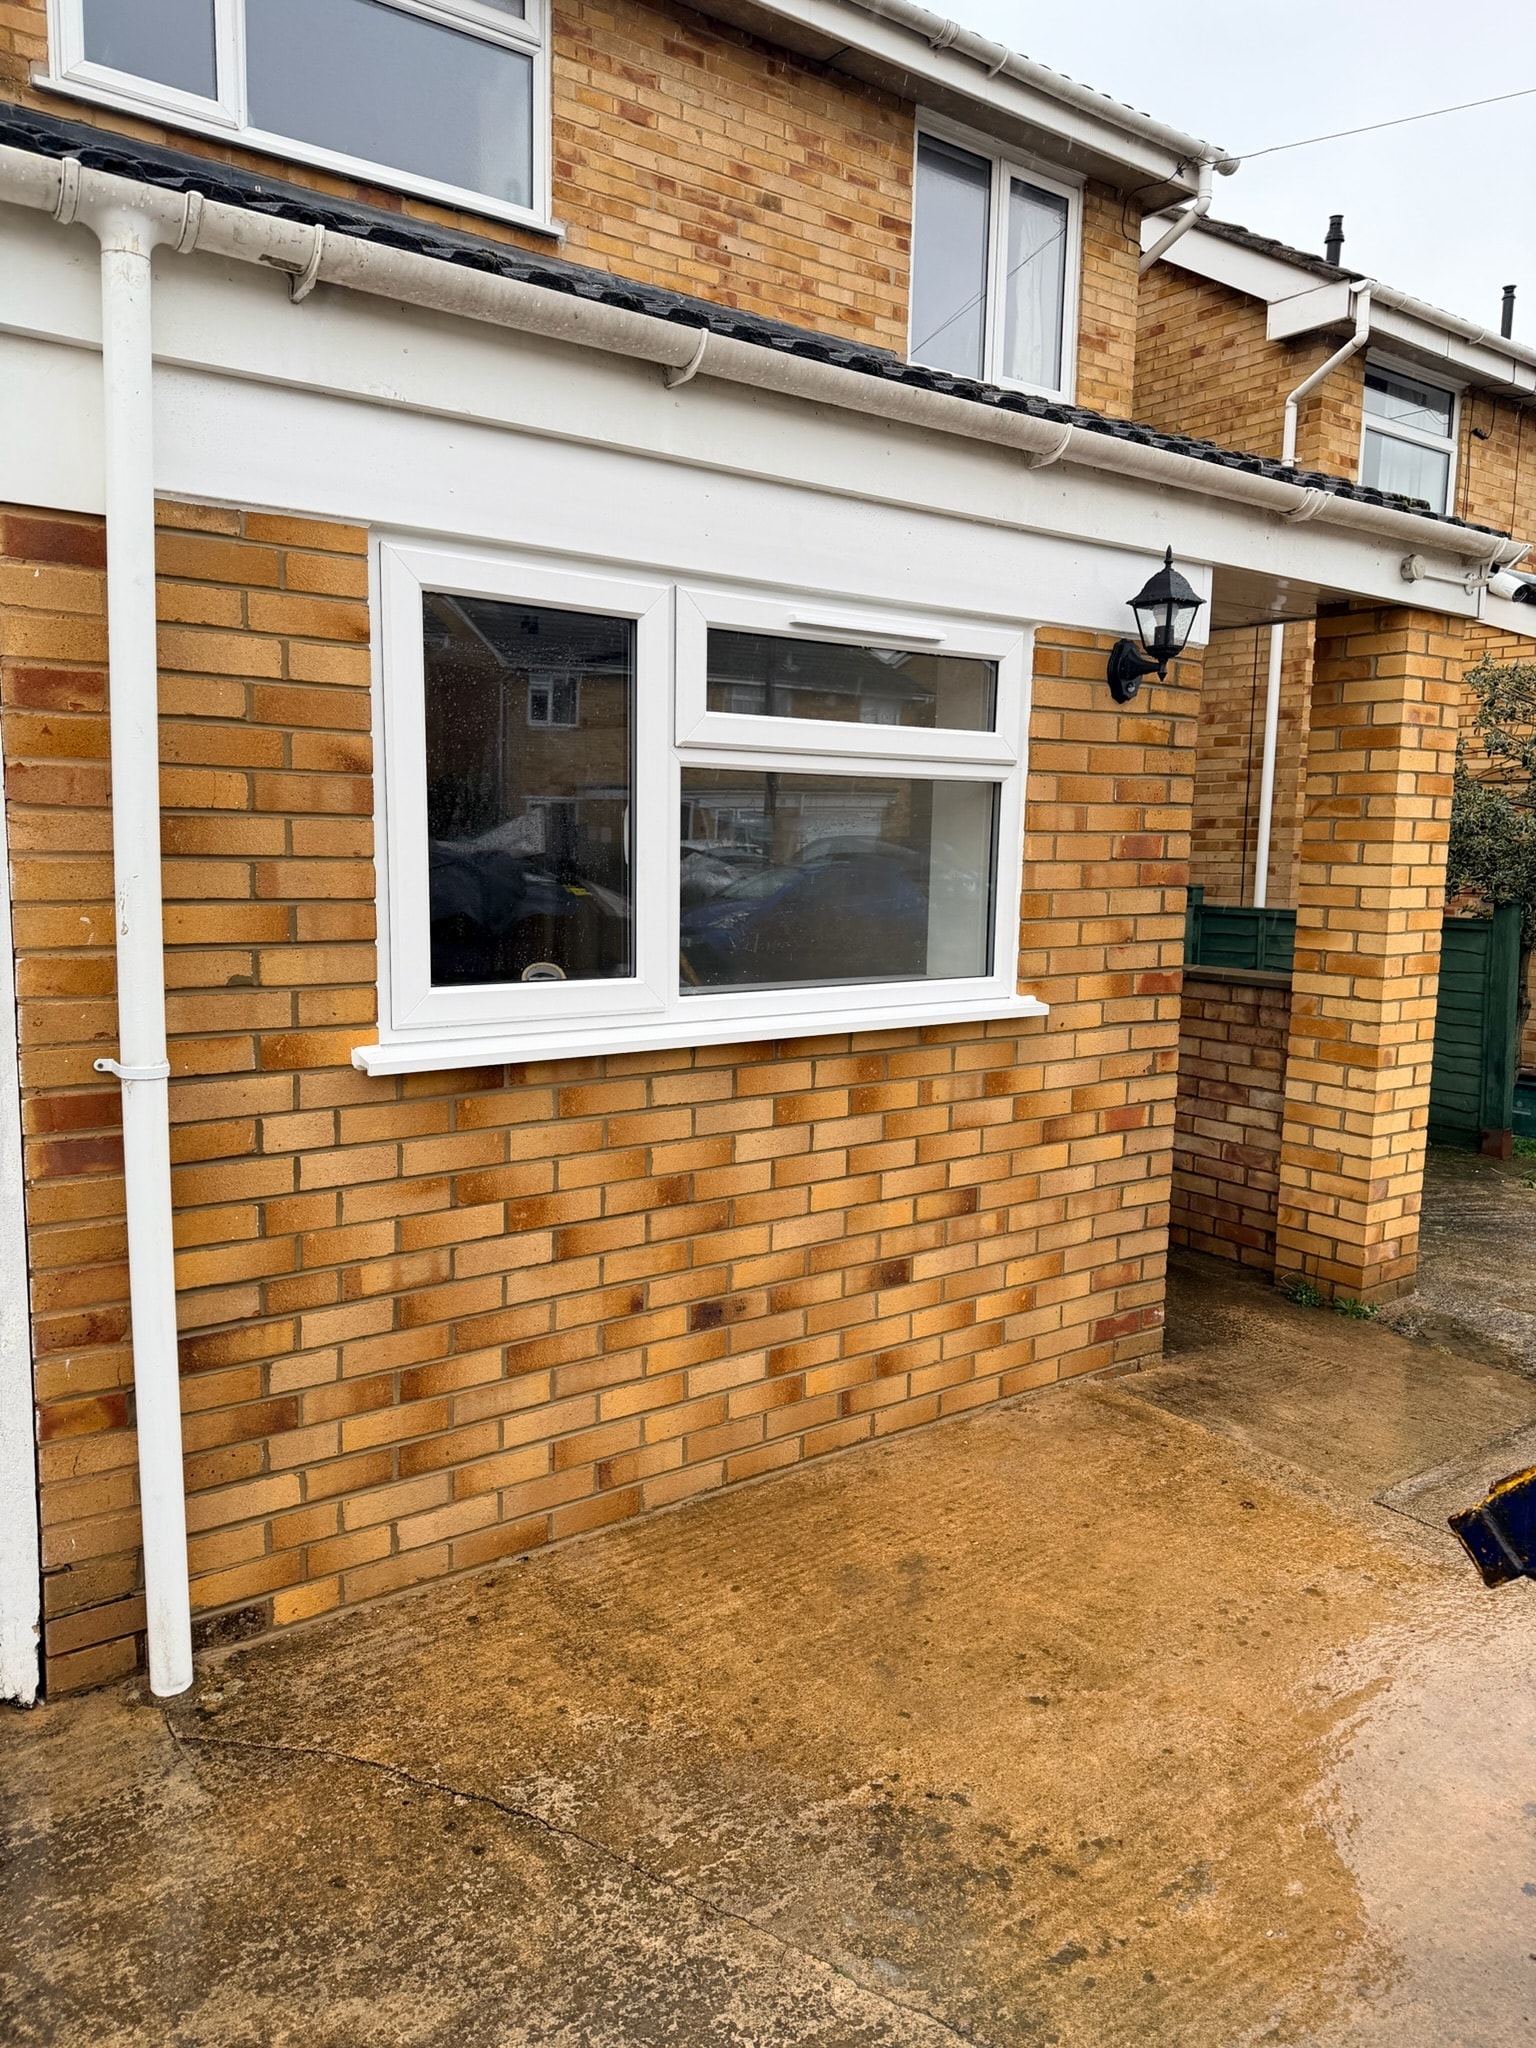
- Garage door removal and infill brickwork
- New window and door installation
- Electrical first and second fix
- Plumbing if en-suite or utility required
- Plastering, decoration and flooring

How It Works
OUR PROCESS
FREE ASSESSMENT
We visit and assess your garage — structure, floor level, drainage and access — and discuss how you want to use the space.
DESIGN & QUOTE
We produce a detailed quote and, where required, drawings for building regulations approval.
CONVERSION
Our team works through the conversion systematically — groundworks, structure, services and fit-out — keeping disruption to a minimum.
HANDOVER
Building regulations sign-off, final snagging and a full clean. Your new room, ready to use.
Common Questions
FAQS
Do I need planning permission for a garage conversion?
Most garage conversions don't require planning permission as they fall under Permitted Development. However, building regulations approval is usually required. We handle this as part of the project.
How long does a garage conversion take?
A standard single garage conversion typically takes 3–5 weeks. More complex projects with en-suites or significant structural work may take longer.
Will it affect my home insurance?
You should inform your home insurer once the conversion is complete. In most cases it has a positive effect as it increases the value of your property.
Can an integral garage be converted?
Yes — integral garages (attached to the house) are often the easiest to convert as they're already connected to the main structure. We'll assess yours and advise on the best approach.
Explore More
OTHER SERVICES

READY TO GET STARTED?
Free, no-obligation quotes for all projects across Gloucester.